

Listing Courtesy of:  West Penn MLS, Inc / Listed By: Daniel "Dan" Howell, Coldwell Banker Realty
 West Penn MLS, Inc / Listed By: Daniel "Dan" Howell, Coldwell Banker Realty
 11893 Dartmoor Dr North Huntingdon, PA 15642
Active (3 Days)
$449,900 (USD)
OPEN HOUSE TIMES
-
OPENSat, Oct 1711:00 am - 1:00 pm

Description
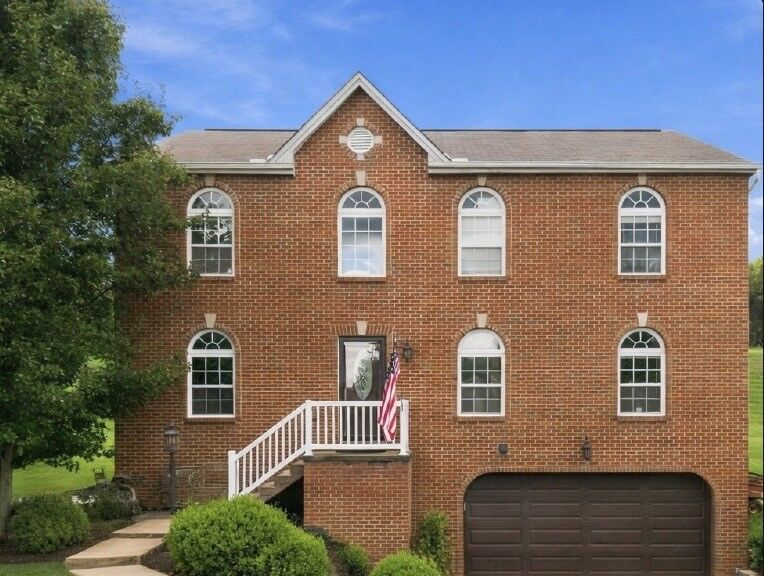
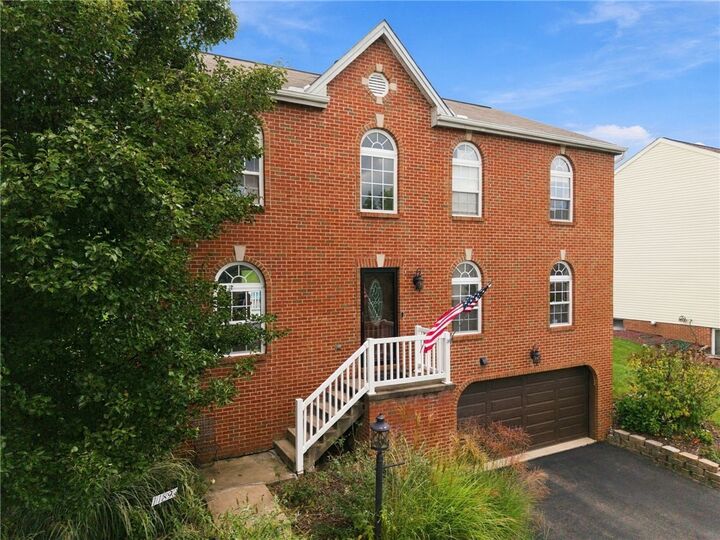
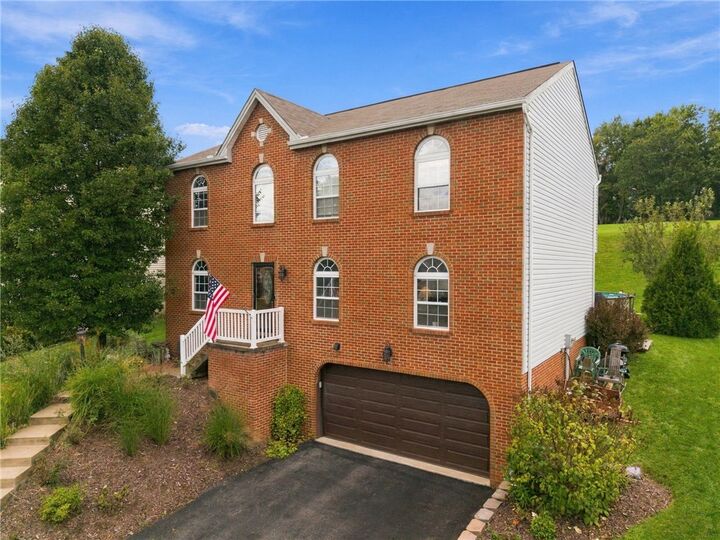
Welcome to this stunning 4 Bedroom, 3.5-Full Bath Colonial Home nestled in the Dartmoor Estates Community. This move-in ready property within the Norwin School District features a Brand-New Roof, Freshly Painted Interiors, and durable Luxury Vinyl Flooring throughout. Unwind in the inviting Living Area anchored by a cozy Gas Fireplace, polished Sliding Glass Doors leading to a relaxing Back Porch Deck, a Kitchen equipped with sleek Stainless Steel Appliances and enjoy the ultimate everyday convenience of a Main-Floor Laundry Room. The Main Floor seamlessly continues to the Formal Dining Area and Additional Family Room or potential Office Space. The Lower Level entails a fully Finished Basement equipped with a Full Bath and Second Kitchen, including an electric stove, refrigerator, and sink. Designed for modern living and entertaining, the home boasts one of the larger lots in the Dartmoor Plan giving spacious backyard yard oasis with Above Ground Pool and nights by a fire. Enjoy a prime neighborhood setting with convenient access to local amenities, diverse dining options and major roadways.
MLS #:
1778799
1778799
Taxes
$5,648
$5,648
Lot Size
0.47 acres
0.47 acres
Type
Single-Family Home
Single-Family Home
Year Built
2007
2007
Style
Colonial, Two Story
Colonial, Two Story
School District
Norwin
Norwin
County
Westmoreland County
Westmoreland County
Community
Dartmoor Estates
Dartmoor Estates
Listed By
Daniel "Dan" Howell, Coldwell Banker Realty
Source
West Penn MLS, Inc
Last checked Oct 15 2026 at 10:13 AM GMT+0000
West Penn MLS, Inc
Last checked Oct 15 2026 at 10:13 AM GMT+0000
Bathroom Details
- Full Bathrooms: 3
- Half Bathroom: 1
Interior Features
- Refrigerator
- Dishwasher
- Kitchen Island
- Pantry
- Disposal
- Microwave
- Stove
- Some Electric Appliances
- Some Gas Appliances
Subdivision
- Dartmoor Estates
Property Features
- Fireplace: Gas
- Fireplace: 2
Heating and Cooling
- Gas
- Forced Air
- Central Air
Basement Information
- Full
- Walk-Out Access
Pool Information
- Pool
Flooring
- Vinyl
- Carpet
Exterior Features
- Roof: Asphalt
Utility Information
- Utilities: Water Source: Public
- Sewer: Public Sewer
Parking
- Garage Door Opener
- Built In
Stories
- 2
Location
Disclaimer: Copyright 2026 West Penn MLS, Inc. All rights reserved. This information is deemed reliable, but not guaranteed. The information being provided is for consumers’ personal, non-commercial use and may not be used for any purpose other than to identify prospective properties consumers may be interested in purchasing. Data last updated 10/15/26 03:13
