

Listing Courtesy of:  West Penn MLS, Inc / Listed By: Gracie Reis, Coldwell Banker Realty
 West Penn MLS, Inc / Listed By: Gracie Reis, Coldwell Banker Realty
 107 Hibernia Dr Lancaster Twp, PA 16037
Active (2 Days)
$875,000 (USD)

Description
MLS #:
1778726
1778726
Taxes
$8,094
$8,094
Lot Size
2.05 acres
2.05 acres
Type
Single-Family Home
Single-Family Home
Year Built
2010
2010
Style
Two Story
Two Story
School District
Seneca Valley
Seneca Valley
County
Butler County
Butler County
Listed By
Gracie Reis, Coldwell Banker Realty
Source
West Penn MLS, Inc
Last checked Oct 13 2026 at 5:24 PM GMT+0000
West Penn MLS, Inc
Last checked Oct 13 2026 at 5:24 PM GMT+0000
Bathroom Details
- Full Bathrooms: 3
- Half Bathroom: 1
Interior Features
- Refrigerator
- Dishwasher
- Kitchen Island
- Disposal
- Microwave
- Cooktop
- Some Gas Appliances
Property Features
- Fireplace: 1
- Fireplace: Family/Living/Great Room
Heating and Cooling
- Gas
- Forced Air
- Central Air
Basement Information
- Full
- Walk-Up Access
Pool Information
- Pool
Homeowners Association Information
- Dues: $200
Flooring
- Ceramic Tile
- Carpet
- Hardwood
Exterior Features
- Roof: Asphalt
Utility Information
- Utilities: Water Source: Well
- Sewer: Septic Tank
Parking
- Garage Door Opener
- Attached
- Garage
- Detached
Stories
- 2
Location
Disclaimer: Copyright 2026 West Penn MLS, Inc. All rights reserved. This information is deemed reliable, but not guaranteed. The information being provided is for consumers’ personal, non-commercial use and may not be used for any purpose other than to identify prospective properties consumers may be interested in purchasing. Data last updated 10/13/26 10:24

The thoughtfully designed open floor plan features soaring ceilings, detailed trim work, a beautifully paneled first-floor den with built-in bookcases, and a spacious family room with additional built-ins, a gas fireplace, and a large picture window. The eat-in kitchen offers rich cabinetry, granite countertops, a built-in island, and a convenient desk area, while the first-floor laundry/mudroom adds everyday functionality.
The private primary suite features vaulted ceilings, an exceptional walk-in closet with custom organizers, and a spacious bath with a soaking tub and separate shower. A guest suite with its own full bath provides added comfort and privacy.
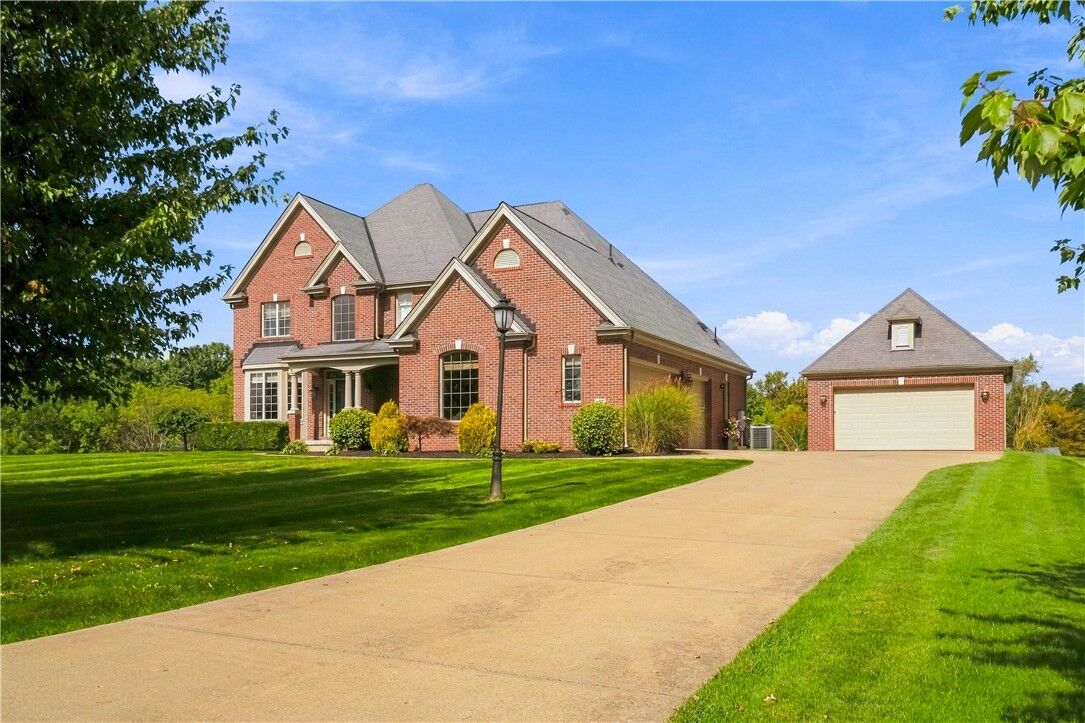
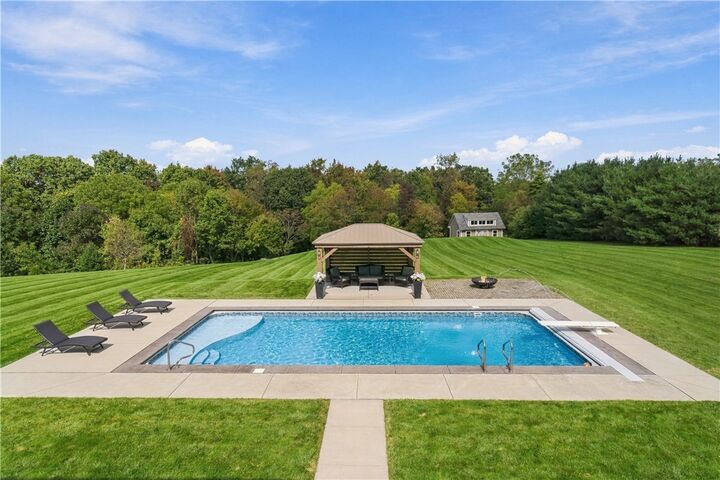
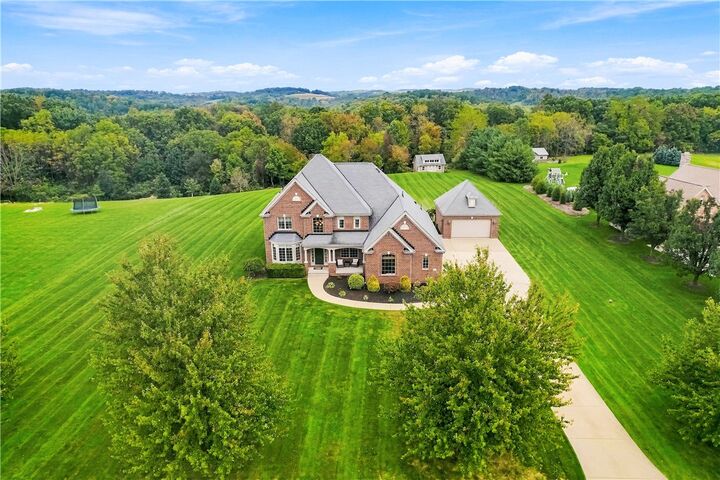
Outdoor living takes center stage with a heated in-ground pool, approximately seven years old, featuring a brand-new pump and brand-new automatic pool cover. The impressive five-car garage setup includes an attached three-car garage and a heated detached two-car garage, ideal for vehicles, hobbies, storage, or a workshop. A large two-story shed with electricity offers even more versatile space.
Recent exterior painting complements the durable Hardie board and brick siding, along with low-maintenance LP soffit and fascia. Enjoy expansive, level grounds, beautiful summer sunsets, and a resort-style backyard designed for relaxing and entertaining. With its exceptional amenities, generous garage space, and the added appeal of a limited, established community with no further homes planned, this is a rare opportunity to experience the best of country living in Harmony.