

Listing Courtesy of:  West Penn MLS, Inc / Listed By: Jennifer Engel, Coldwell Banker Realty
 West Penn MLS, Inc / Listed By: Jennifer Engel, Coldwell Banker Realty
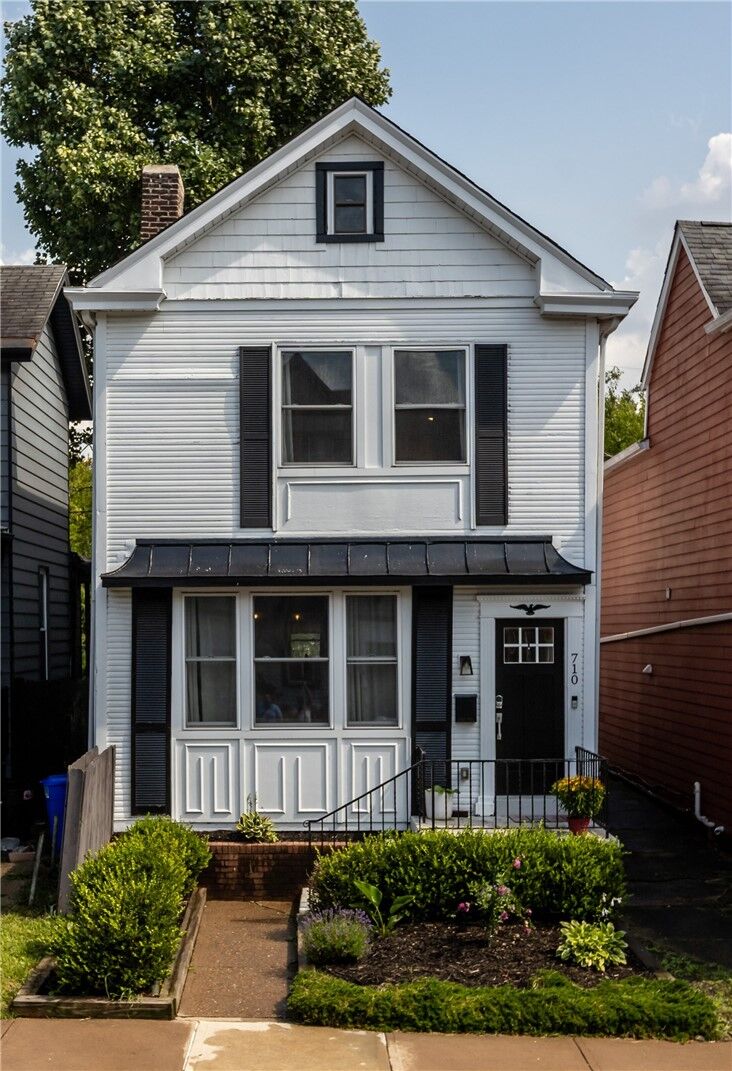
 710 N Beatty St East Liberty, PA 15206
Active (49 Days)
$549,900 (USD)

Description
MLS #:
1771496
1771496
Taxes
$7,313
$7,313
Lot Size
2,601 SQFT
2,601 SQFT
Type
Single-Family Home
Single-Family Home
Year Built
1920
1920
Style
Two Story
Two Story
School District
Pittsburgh
Pittsburgh
County
Allegheny County
Allegheny County
Listed By
Jennifer Engel, Coldwell Banker Realty
Source
West Penn MLS, Inc
Last checked Oct 15 2026 at 2:51 AM GMT+0000
West Penn MLS, Inc
Last checked Oct 15 2026 at 2:51 AM GMT+0000
Bathroom Details
- Full Bathrooms: 2
- Half Bathroom: 1
Interior Features
- Window Treatments
- Refrigerator
- Dishwasher
- Disposal
- Microwave
- Stove
- Washer
- Windows: Multi Pane
- Windows: Screens
- Some Gas Appliances
- Dryer
- Windows: Window Treatments
Property Features
- Fireplace: 1
- Fireplace: Decorative
Basement Information
- Interior Entry
- Unfinished
Flooring
- Vinyl
- Tile
- Carpet
Exterior Features
- Roof: Asphalt
Utility Information
- Utilities: Water Source: Public
- Sewer: Public Sewer
Parking
- Off Street
Stories
- 2
Location
Disclaimer: Copyright 2026 West Penn MLS, Inc. All rights reserved. This information is deemed reliable, but not guaranteed. The information being provided is for consumers’ personal, non-commercial use and may not be used for any purpose other than to identify prospective properties consumers may be interested in purchasing. Data last updated 10/14/26 19:51

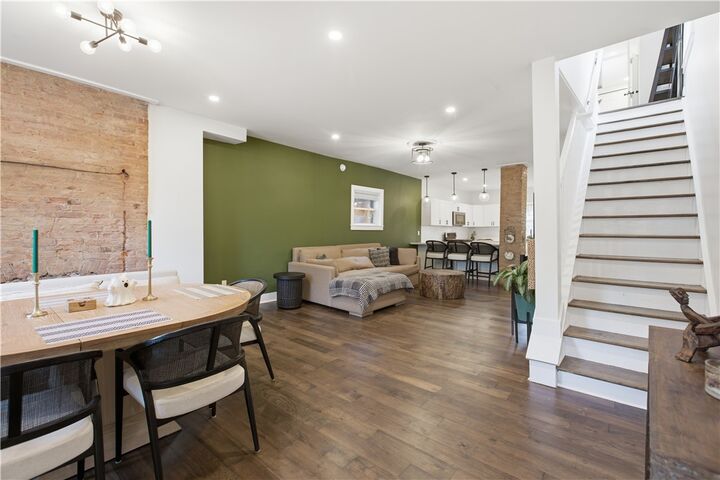
The main level features a bright, open living and dining area with exposed brick accents that add character and warmth. Just beyond, the updated kitchen offers plenty of cabinet storage, stone countertops, and a spacious peninsula with seating for four—perfect for casual meals or gathering with friends.
Upstairs, you’ll find two comfortable bedrooms, a full hall bath, and a convenient second-floor laundry. The primary suite is tucked away for privacy and includes its own full bath with a dual-sink vanity, large shower, and a fun loft area that adds even more usable space.
Outside, enjoy a manageable yard that’s just the right size for relaxing, gardening, or entertaining. And one of the real standouts is the newly paved, two-car off-street parking pad—a rare find in the city.
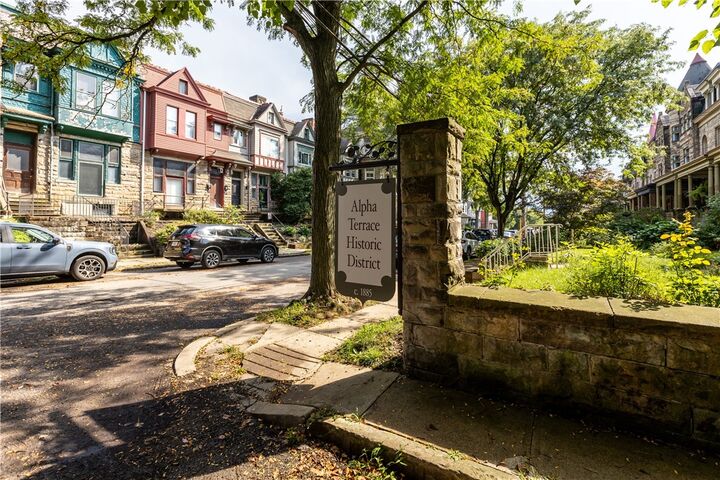
All of this is just minutes from the shopping, restaurants, and amenities of East Liberty, with easy access to the trails and green spaces of Highland Park. A great combination of character, updates, and convenience—come take a look!